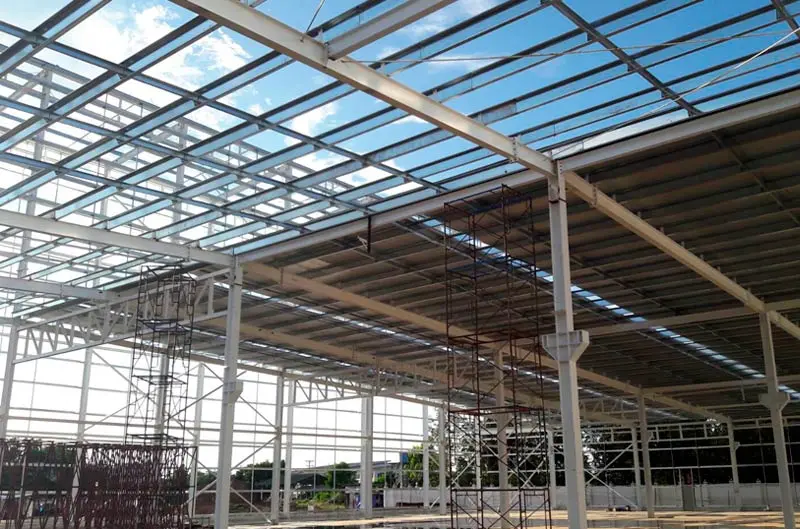
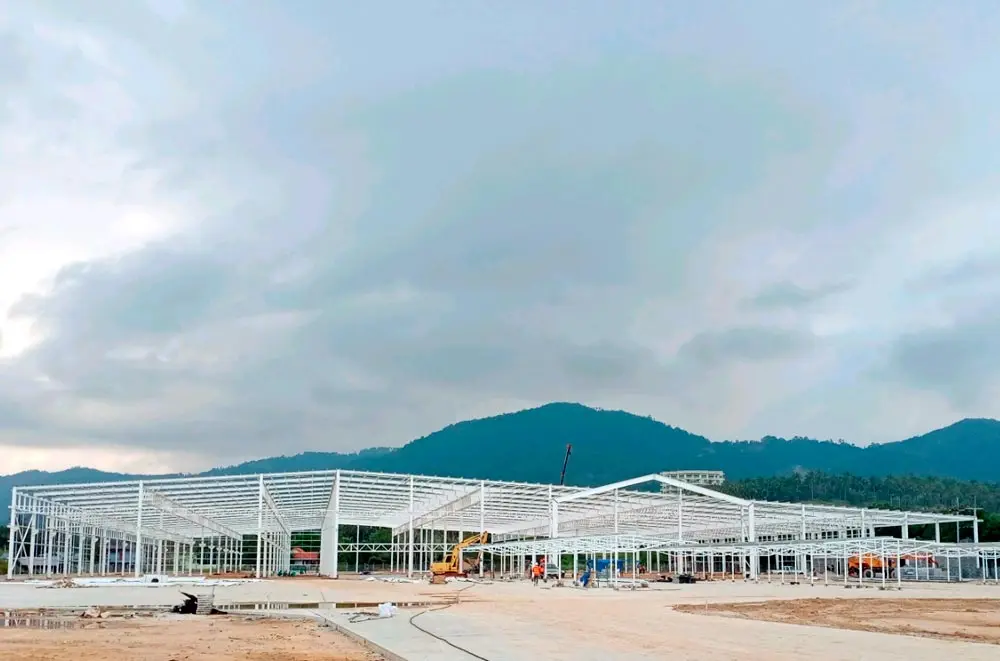
Completed steel warehouse built by Siam Global Engineering

SIAM GLOBAL ENGINEERING

Warehouse Construction Steel Structure Engineered for Strength

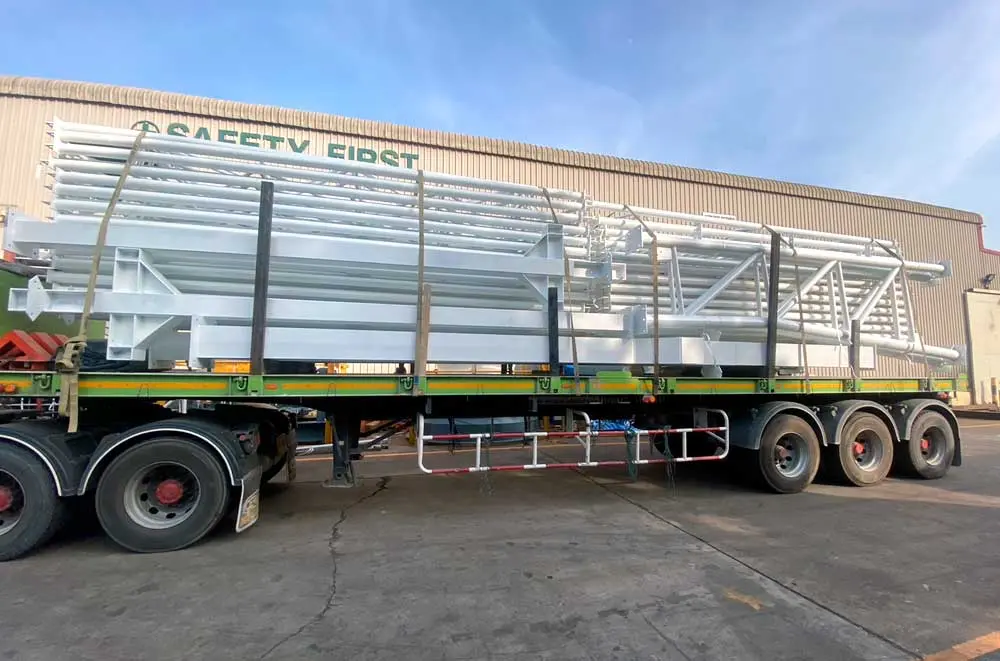
Siam Global Engineering provides end-to-end steel warehouse design and construction across Thailand. Our engineers coordinate foundations, building-control requirements and wide clear-span interiors for efficient forklift circulation and storage. Detailed BOQs support cost control and dependable delivery. For international markets, we also fabricate export-ready prefabricated steel components engineered for accurate, safe and efficient site assembly.

20+
Years of Experience
in Structural Steel Engineering
15,000+
m² Fabrication Facility
Prefabricated Warehouse Components
100+
Warehouse Projects
Delivered Across Thailand
100%
Engineering Standards
and Building Safety Compliance
Our Services

Steel Warehouse Construction
Built Around Your Operation

Warehouse design and construction aligned with engineering and building-control requirements—safe, durable and matched to the project budget and operating purpose.

  • Materials and General Storage Warehouse

    Wide-span steel warehouses with minimal internal columns for efficient material handling, storage and inventory operations.

  • Warehouse with Office

    Integrated office, control-room and storage functions planned within one building with clear operational zoning.

  • Cold-Storage Warehouse

    Warehouse structures prepared for insulated panels and temperature-control systems serving food, pharmaceutical and controlled-product operations.

  • Commercial and Rental Warehouse

    Cost-efficient warehouse layouts for commercial use and long-term leasing, planned around competitive cost per square metre and investment return.

  • High-Load Raised-Floor Warehouse

    Warehouses engineered with foundations and high-capacity floors for heavy machinery or products, with settlement risk addressed from the outset.

  • Warehouse Extensions and Upgrades

    Warehouse extensions, roof enlargement, metal-sheet replacement and structural strengthening for safe new operating requirements.

Engineering Standards

The Controls Siam Global Engineering
Applies to Every Warehouse

  • Investigate Soil Before Foundation Design

    Because warehouses carry substantial loads, our engineers investigate actual soil conditions before design to specify appropriate pile type and depth and reduce long-term settlement risk.

  • Engineer Wide Clear Spans

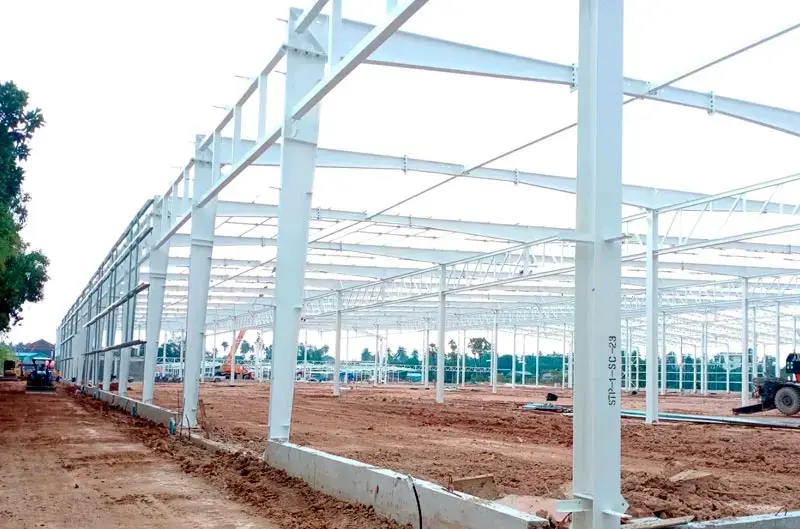
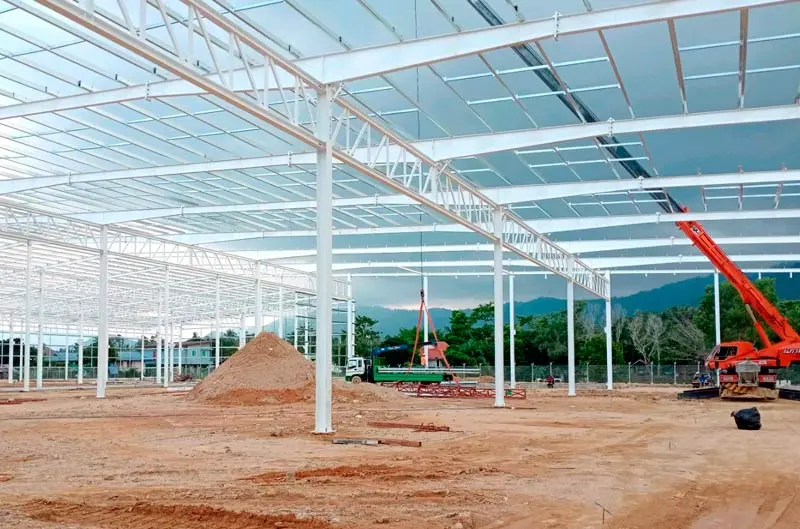
    Our truss and beam systems are engineered for wide clear spans, improving forklift movement and allowing racking to use the floor area efficiently.

  • Coordinate Building Permits Correctly

    We prepare engineering drawings and coordinate the Aor.1 building-permit submission in line with building-control and planning requirements.

Our Process

Five Steps to Deliver Your Warehouse
Clear Communication. Accountable Delivery.

A transparent process from site survey through handover, with each stage open to review.

  1. 1

    Define Site Requirements

    We survey the site and confirm warehouse size, functions and site constraints with the project owner.

  2. 2

    Design and Detailed BOQ

    We develop the warehouse layout and issue a detailed BOQ separating materials and labour for transparent cost control.

  3. 3

    Coordinate the Building Permit

    Our engineers certify the design and coordinate the Aor.1 warehouse building permit with the relevant authorities.

  4. 4

    Build to Engineering Standards

    We complete foundations and on-site steel erection under engineering supervision and active safety control.

  5. 5

    Test Systems and Handover

    We complete joint testing of architectural and safety systems before handing over a finished, operational warehouse on the agreed schedule.

Our Work

Completed Warehouse Projects We Are Proud Of

Siam Global Engineering designs, fabricates and erects structural steel for completed projects across Thailand.

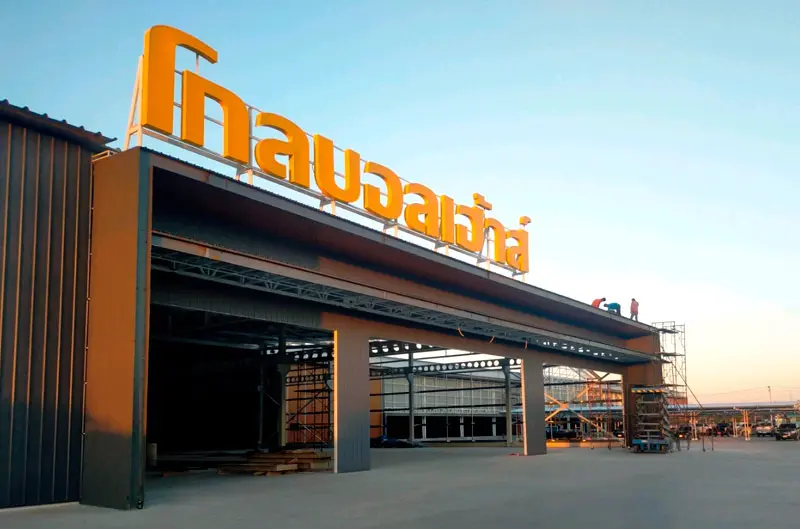
Completed large steel retail building
Retail Building · Wide-Span Steel Structure
Featured Project

Prefabricated Steel Warehouse Project — Global House

A wide clear-span steel building designed for efficient internal space, high foundation loads and heavy-vehicle circulation. Components were prefabricated in-house for rapid site assembly and timely operational start-up.

  • Scope of WorkDesign • Fabrication • Structural Steel Erection
  • Building TypeCommercial Building and Large Distribution Center
  • Structural SystemWide-Span Steel Roof Truss with Minimal Internal Columns
  • Project StatusCompleted • Operational Building Handed Over

Warehouse and Prefabricated Steel Building Service Areas Across Thailand

Bangkok Metropolitan Region

Bangkok Nonthaburi Pathum Thani Samut Prakan Samut Sakhon Nakhon Pathom

Eastern Thailand

Chonburi Rayong Chachoengsao Prachin Buri Chanthaburi Trat Sa Kaeo

Central Thailand

Phra Nakhon Si Ayutthaya Saraburi Lop Buri Ang Thong Sing Buri Chai Nat Uthai Thani Nakhon Sawan Suphan Buri Nakhon Nayok Phitsanulok Sukhothai Phichit Kamphaeng Phet Phetchabun

Northern Thailand

Chiang Mai Chiang Rai Lampang Lamphun Mae Hong Son Phayao Nan Phrae Uttaradit Tak

Northeastern Thailand

Khon Kaen Nakhon Ratchasima Udon Thani Ubon Ratchathani Buri Ram Surin Si Sa Ket Roi Et Chaiyaphum Sakon Nakhon Kalasin Maha Sarakham Nakhon Phanom Loei Yasothon Nong Khai Nong Bua Lam Phu Bueng Kan Amnat Charoen Mukdahan

Southern Thailand

Phuket Songkhla Surat Thani Nakhon Si Thammarat Krabi Phang Nga Trang Phatthalung Chumphon Ranong Satun Pattani Yala Narathiwat

Western Thailand

Ratchaburi Kanchanaburi Phetchaburi Prachuap Khiri Khan Samut Songkhram

FAQ

Warehouse Construction FAQs

How long does a prefabricated steel warehouse typically take?

Duration depends on scale. A typical 500–2,000 m² warehouse takes approximately 3–5 months for fabrication and site assembly, often enabling earlier operation than conventional cast-concrete construction.

Is a prefabricated steel warehouse as strong and safe as a conventional concrete building?

Properly engineered prefabricated steel provides high strength and ductility. Components are factory-produced to relevant Thai Industrial Standards and checked by licensed civil engineers for load distribution, alignment and settlement performance.

What is the minimum warehouse size you undertake?

We deliver complete prefabricated steel warehouses from approximately 300 m² to major facilities spanning tens of thousands of square metres.

How does the BOQ help control the warehouse construction budget?

Within an agreed scope, our detailed BOQ itemises materials and labour against the engineering design, supporting clear contractual pricing before site work begins.

Do you manage the warehouse building-permit process?

Our architects and engineers certify drawings and structural calculations and coordinate the Khor.1 application with local authorities through issuance of the Aor.1 building permit.

Discuss Your Warehouse Project and Request a Quotation

Engineered construction solutions for business growth